
Uber Headquarters
Development of space-planning decisions, stages >>“Project documentation”, “Working documentation” of a complex of buildings consisting of: medical and surgical building for 180 beds, clinic for 250 visits per shift.
Development of space-planning decisions, stages >>“Project documentation”, “Working documentation ”of a complex of buildings comprising: medical and surgical building with 180 beds, a polyclinic for 250 visits per shift.
Development of space-planning decisions, stages >>“Project documentation”, “Working documentation ”of a complex of buildings comprising: medical and surgical building with 180 beds, a polyclinic for 250 visits per shift.
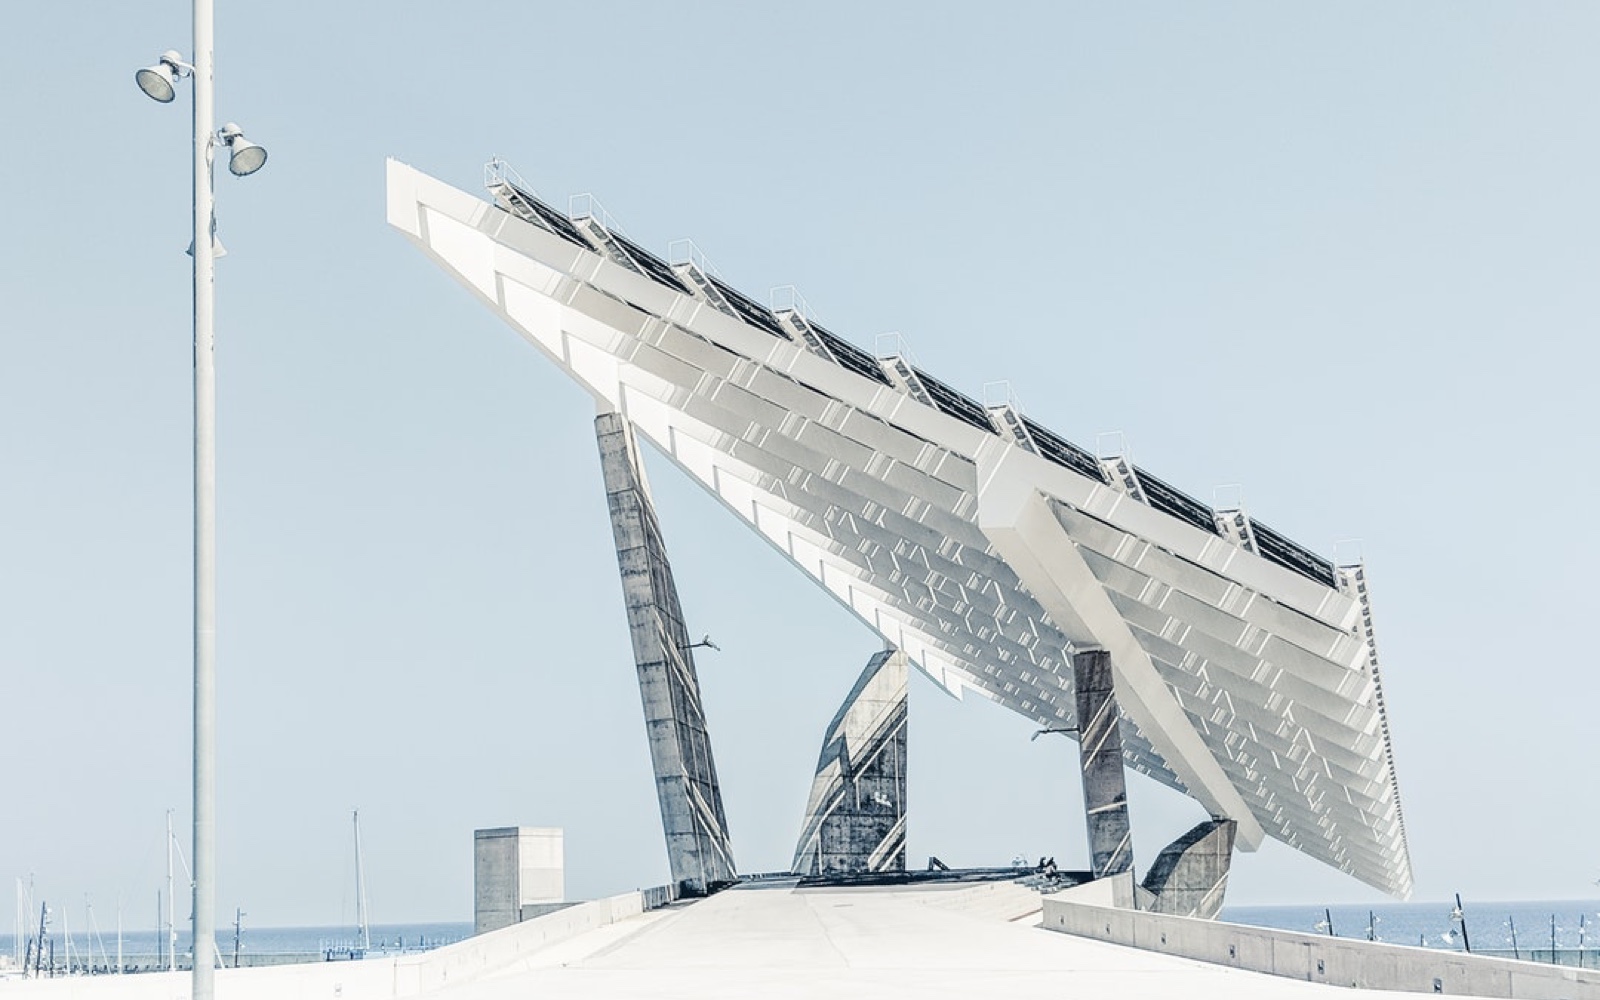
Architectural Solution
Development of space-planning decisions, stages >>“Project documentation”, “Working documentation” of a complex of buildings consisting of: medical and surgical building for 180 beds, clinic for 250 visits per shift.
Development of space-planning decisions, stages >>“Project documentation”, “Working documentation ”of a complex of buildings comprising: medical and surgical building with 180 beds, a polyclinic for 250 visits per shift.
Development of space-planning decisions, stages >>“Project documentation”, “Working documentation ”of a complex of buildings comprising: medical and surgical building with 180 beds, a polyclinic for 250 visits per shift.

Development of space-planning decisions, stages >>“Project documentation”, “Working documentation” of a complex of buildings consisting of: medical and surgical building for 180 beds, clinic for 250 visits per shift.
Development of space-planning decisions, stages >>“Project documentation”, “Working documentation ”of a complex of buildings comprising: medical and surgical building with 180 beds, a polyclinic for 250 visits per shift.
Development of space-planning decisions, stages >>“Project documentation”, “Working documentation ”of a complex of buildings comprising: medical and surgical building with 180 beds, a polyclinic for 250 visits per shift.
Client:
Uber Inc.
Designed:
2016-2017
Built
2017-2019
Address:
300 16th St.
San Francisco, CA 94158
San Francisco, CA 94158
Awards: